
For government agencies
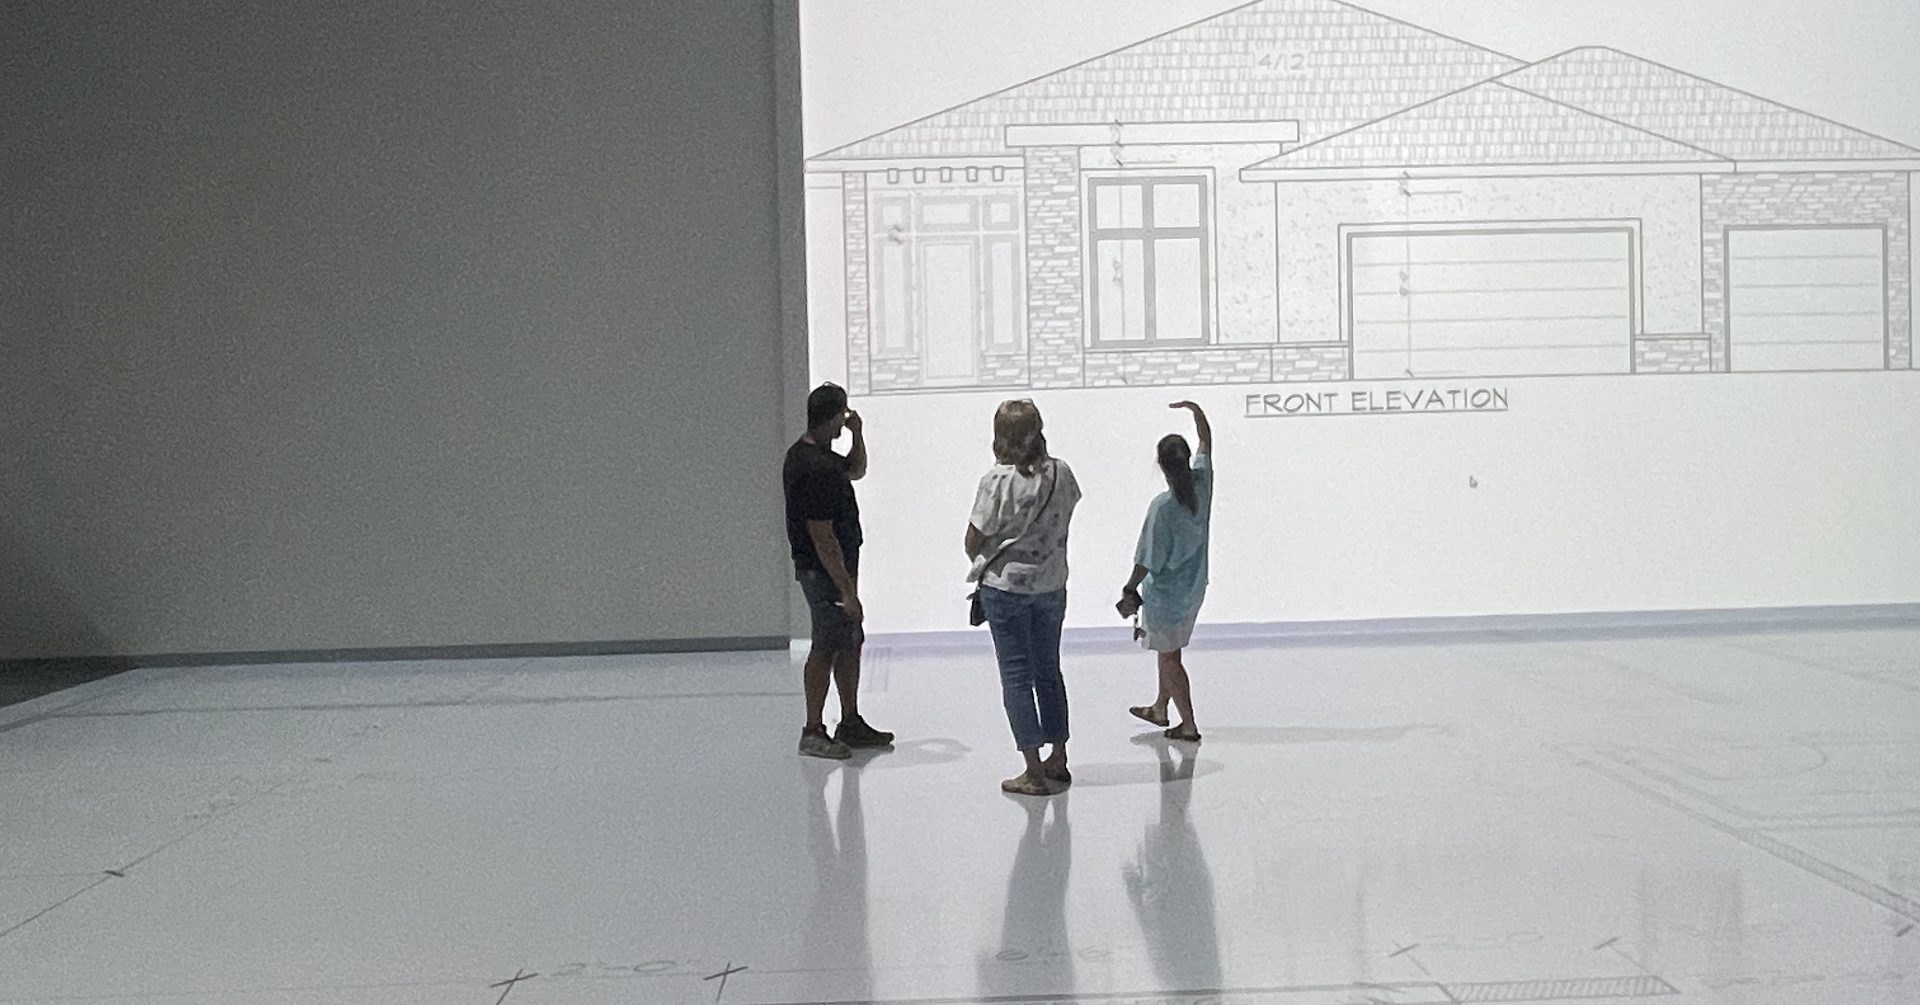
Approve the layout standing inside it, not from a space plan.
Federal, state, and local teams use full-scale walks to verify office layouts before the buildout: workstations, storage, conference rooms, circulation, and clearances. Have a question? Just give us a call.
"Standing in the projected layout, we caught the workstation spacing problem in minutes, before it went out for bid."
Facilities planner
What an agency session looks like
A walkthrough that keeps the requirement right the first time.
Send the plan set.
Space plans, furniture and workstation layouts, TI drawings. We calibrate everything to true 1:1 scale.
Bring the stakeholders.
Facilities, leadership, and the people who will work in the space, plus your architect or contracting representatives as needed. Remote participants join live.
Walk the workday.
Workstation spacing, storage closets, file rooms, conference rooms, reception lines, circulation, and ADA clearances, all at the size they will actually be built. AR places workstations and furniture at scale.
Sign off before buildout.
You leave with a marked-up plan and a same-day summary, with decisions documented before the buildout or furniture order locks them in.
Who this is
You're planning, relocating, or reconfiguring a government office.
Space plans get approved on paper, and the rework shows up after move-in: workstations too tight, storage that comes up short, circulation that does not work. Walking the layout at full scale catches it while it is still a drawing.
Workstation and cubicle layouts
Spacing and density that look fine on a space plan feel different standing in them. Walk the rows before the furniture order.
Storage and support spaces
Closets, file rooms, and mail and copy areas are where offices come up short after move-in. Verify them at true size.
Circulation and ADA clearances
Walk aisles, doorways, and egress at full scale, not on a plan sheet.
Stakeholder sign-off
Leadership, facilities, and the people who will work in the space approve a layout they have actually stood inside.
What a session does for you
The requirement is right before the buildout starts.
Verify workstation layouts, storage, conference rooms, reception and waiting areas, circulation, and clearances at full scale, and document the decisions before procurement locks them in.
- Workstation and cubicle layouts validated on foot
- Storage and support spaces verified at true size
- ADA clearances and circulation walked
- Documented sign-off before the buildout or furniture order
Walk Your Plans Wichita is an SBA Certified Women Owned Small Business (EDWOSB).
When to walk it
Twice, ideally. Once during space planning, while workstation counts, storage, and support rooms are still decisions on paper, and a confirmation walk before the buildout or furniture order is finalized.
You can walk roughly 2,000 square feet an hour. Office footprints are often walked in sections, and the 4-hour and 8-hour packages break into segments as needed with a 1-hour minimum.
Rework on a government project is never just cost. A layout change after award means modifications, approvals, and schedule slip. Walking the layout at full scale keeps the requirement right the first time.
Why it matters
For commercial projects between $1M and $5M, AIA data shows an average cost increase near 5 percent from changes. In a government buildout, every one of those changes is also a modification. Walking the layout first keeps the requirement right.
Agency questions, answered
Who should attend?
Facilities and space planners, leadership, employee representatives, and your project architect or contractor. The best sessions include everyone whose sign-off the layout needs.
Can you handle sensitive layouts?
The studio is private: your session, your team, no one else. Raise any handling or confidentiality requirements on the discovery call and we will accommodate them.
Are you a certified Women Owned Small Business?
Yes. Walk Your Plans Wichita is an SBA Certified Women Owned Small Business (EDWOSB), which can matter for small business set-aside and supplier diversity goals.
Do you work through our architect or design firm?
Yes. Sessions support your architecture and engineering team and your contractor. We never replace them; we give everyone a true-scale room to verify the plan together.
What do we need to bring?
A current space plan PDF. If you have workstation or furniture specifications, send those too and we will place them at scale.
Serving agencies across south-central Kansas
Federal, state, county, and city teams across the Wichita area use the studio to verify a layout before the buildout. We are on N Webb Rd in northeast Wichita, minutes off K-96.
Ready to walk yours?
Call us and talk it through, or schedule a discovery call.
We'll learn what you're building and match you with the right session.


Proud member of the Wichita business community