
How it works
Your plans. At true scale. Before you build.
Renderings show what it looks like. Walk Your Plans shows what it works like. See the rooms, routes, clearances, and decisions before construction starts, whether the project is a new build, a remodel, or a tenant improvement. Have a question? Just give us a call.
The four steps
From a phone call to a walked-through plan.
Start with a discovery call
We start with a discovery call to understand your project, timeline, decision-makers, and what needs to be resolved in the studio. From there we match you with the right session package and confirm what plans to send. No special prep on your end.
We project at true scale
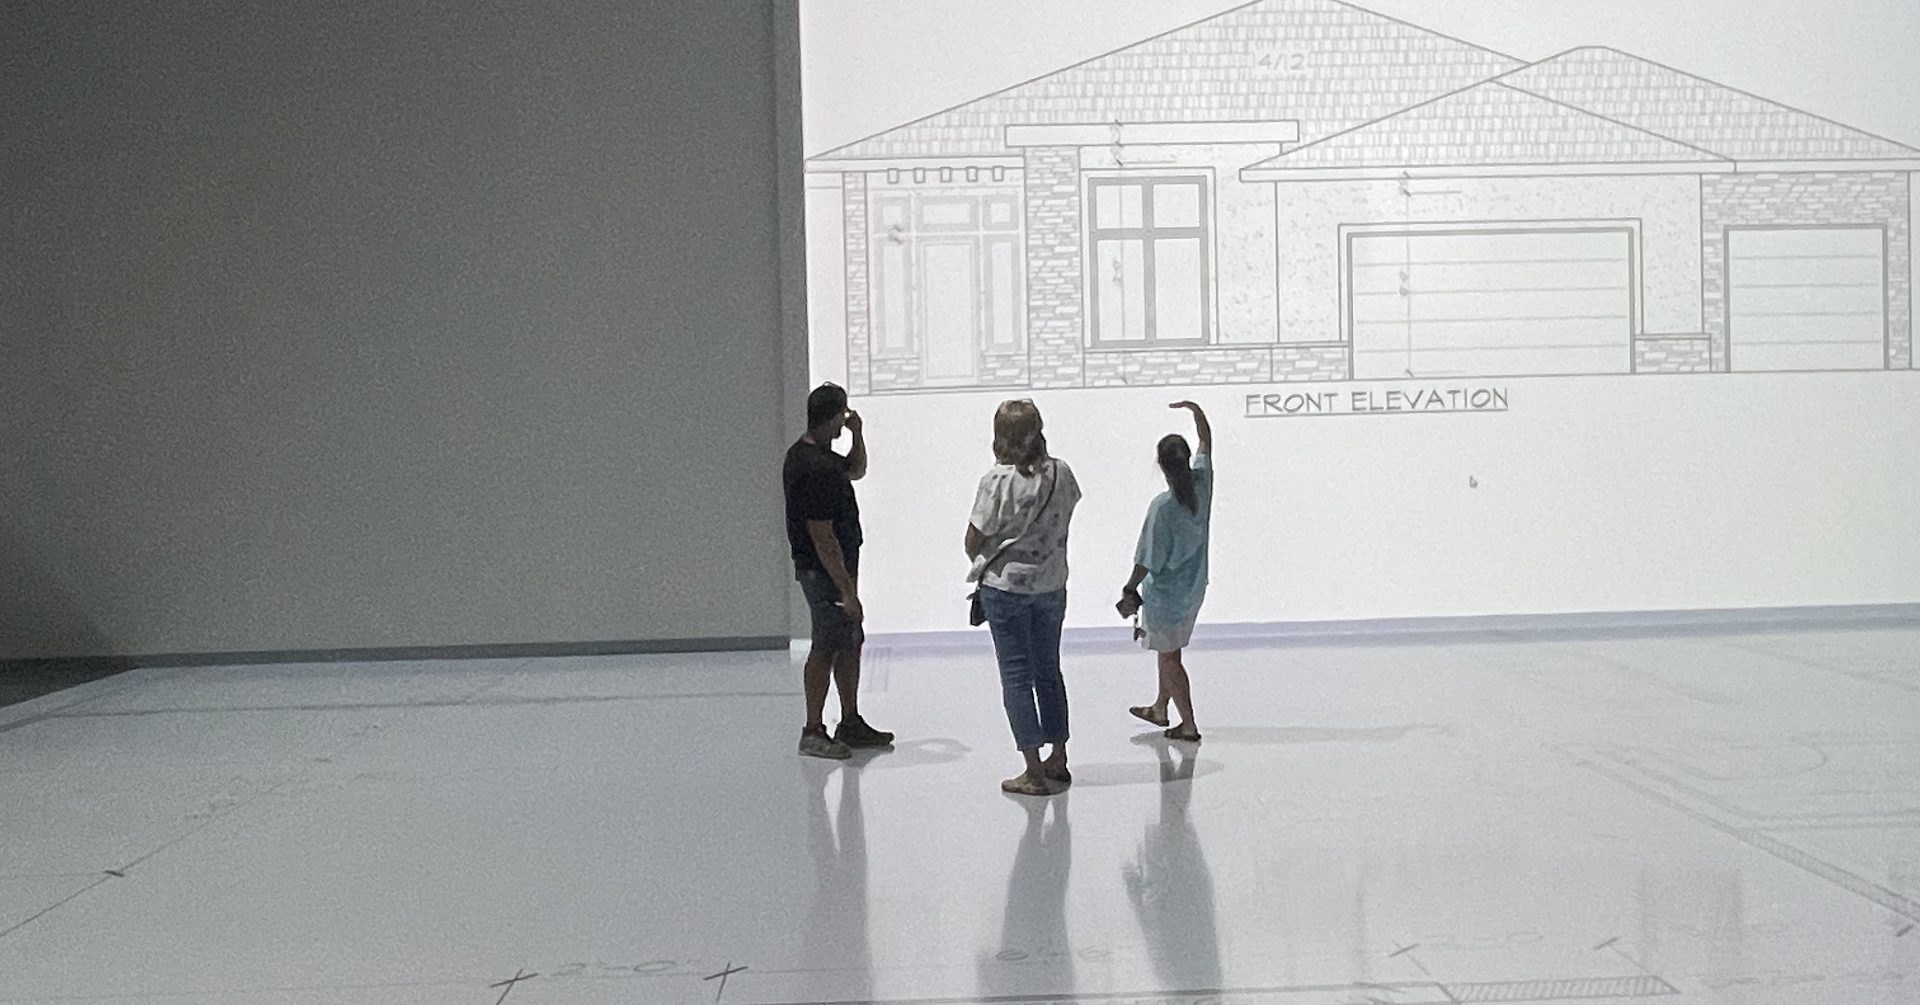
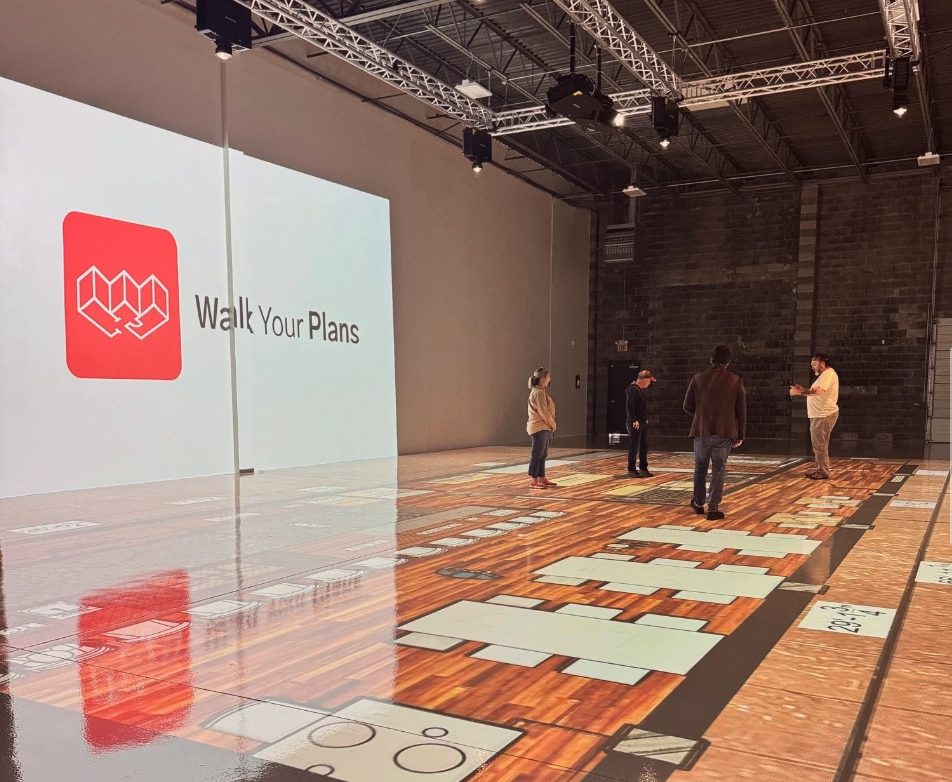
Our full-scale projection studio projects your drawings onto the floor and walls at 1:1 scale. You do not look at a model. You stand inside the build. Rooms, corridors, doorways, and work areas are the size they will actually be.
You walk and decide
Walk the space with the people making the decision. Test flow, clearances, sightlines, furniture, fixtures, equipment, and finishes while changes are still easy to make. Augmented reality places furniture and finishes in the projected space, and the Vibe Board supports live markup and remote participants.
Leave aligned
You leave with marked-up plans, clear decisions, and the same-day summary your team can act on. The goal is simple: move the right decisions earlier, before framing, equipment, finishes, inspections, and opening dates make them harder to change.
Session length
How long does a session take?
A good rule of thumb: you can walk roughly 2,000 square feet an hour. We recommend the right length during your discovery call, based on project complexity, decision-makers, and how many layouts or flows need review.
Packages can be used as one longer session or broken into segments as your project needs, with a 1-hour minimum per visit. Many homeowners split the 2-hour package into two visits: one while the plan is being refined, and a confirmation walk before breaking ground.
Every session
What's included.
- Full-scale projection of your architectural plans onto the floor and walls
- A session lead who runs the walkthrough and captures notes
- Live plan markup and a same-day marked-up plan summary
- Vibe Board collaboration for live markup and remote participants
- Augmented reality placement for furniture, fixtures, equipment, appliances, and finishes
- 2-story elevation wall for exterior elevations, storefronts, cabinetry, signage, and ceiling lines
- Spatial testing for room feel, furniture fit, operational flow, sightlines, and clearances
- A private studio: your session, your team, no one else
Why timing matters
The same decision costs less before construction than after.
Average change orders on a standard residential build in the relevant CoConstruct tier.
Approximate total residential change-order exposure in that tier.
Average cost increase for $1M to $5M commercial projects in AIA data.
The point is not that every change order is bad. The point is timing. Walk Your Plans surfaces spatial decisions before they become field decisions. It does not replace your architect, builder, or contractor. It gives the whole team a true-scale room to test the plan together.
That is why we suggest walking twice: once while the plan is being refined, when changes are easy, and once before you break ground to confirm everything is where you need it.
For commercial projects
The question is whether the space works.
Drawings can show a restaurant layout, medical office, retail floor, hospitality space, or workplace plan. They cannot prove how it will operate every day.
Walk the workflow before building the walls. Test customer circulation, staff paths, ADA clearances, equipment placement, waiting areas, sightlines, tenant expectations, and end-user needs while the plan is still flexible.
Ready to walk yours?
Call us, or schedule a discovery call.


Proud member of the Wichita business community