
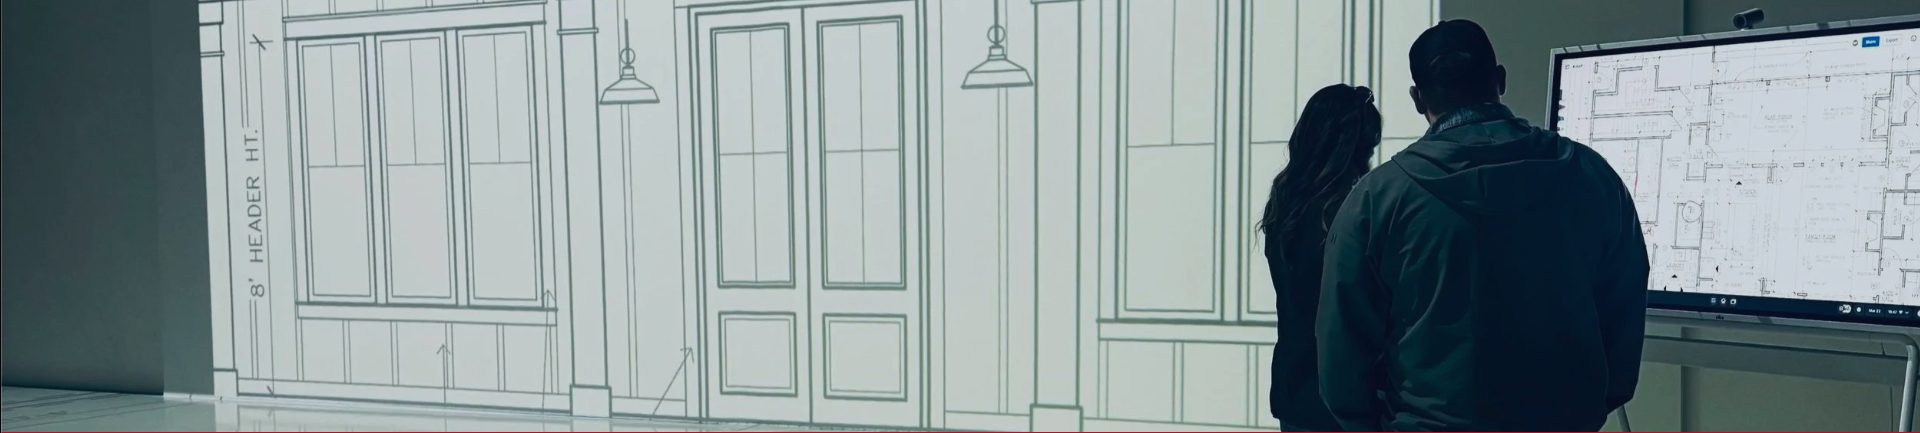
For architects and designers
Let your clients feel what you have drawn, not just see it.
You are presenting a concept and need buy-in. A 1:1 walk-through resolves the hesitation a rendering cannot. Have a question? Just give us a call.
"Presenting the design at 1:1 scale ended a three-month debate in ten minutes."
Interior designer
What a presentation session looks like
A presentation room your office does not have to build.
Send the drawings.
PDF, DWG, or a Revit export. We calibrate to exact 1:1 scale before your client walks in.
Stage the presentation.
The floor carries the plan; the 2-story elevation wall carries exteriors, cabinetry, storefronts, and ceiling lines at scale. AR places furniture and finish options in the space.
Walk the client through the concept.
You present. A session lead drives the technology and captures notes, so you never turn your back on the room.
Capture the decisions.
Live markup and a same-day summary mean the approval you win in the room leaves the room in writing.
Who this is
You're an architect, interior designer, or space planner presenting a concept.
Clients see a rendering and still hesitate. At full scale they stand inside the idea and decide.
Renderings that do not land
A screen is still a screen. Full scale makes the concept real enough to approve.
Finish selection paralysis
Compare options at true scale and settle selections in the room.
Competing stakeholder opinions
Reconcile the people with a say by letting them all walk the same space.
Slow concept approval
A walked-through concept moves forward with fewer open questions.
What a session does for you
Wins the room.
Great for concept approval, finish selection, and reconciling competing stakeholder opinions. Clients leave with clearer decisions, which helps the design move forward.
- Concept approval, faster
- Finish selections resolved at true scale
- Stakeholders aligned in one session
- Fewer open questions after the presentation
Ask how designers use WYP for concept approval, finish review, and stakeholder alignment.
When to present here
Many designers walk twice: a concept walk early, when the client reaction can still shape the design, and a confirmation walk before construction documents are finalized.
Clients walk roughly 2,000 square feet an hour, so most residential presentations fit the 2-hour package, one session or two visits.
Why it matters
A standard residential build in the relevant CoConstruct tier averages 6.3 change orders, with total change-order exposure around $29,000. Most are decisions that surfaced after approval. A walked-through concept leaves fewer of them behind.
Designer questions, answered
Can I present more than one scheme?
Yes. We can switch between layouts during the session, which is the fastest way to end a debate between two options.
What formats do you accept?
PDF, DWG, CAD, and Revit exports. If your deliverable renders to a plan or elevation, we can project it.
Can remote stakeholders participate?
Yes, live, through the Vibe Board, looking at the same plan as the people in the room.
Who controls the session?
You do. The session lead runs the studio so you can run the presentation.
Is the studio private?
Completely. Your session, your client, no one else in the space.
A studio for Wichita design teams
Architects, interior designers, and space planners across Wichita use the studio as a presentation room their office does not have to build. The studio is on N Webb Rd in northeast Wichita, minutes off K-96.
Ready to walk yours?
Call us and talk it through, or schedule a discovery call.
We'll learn what you're building and match you with the right session.


Proud member of the Wichita business community