FAQ
Questions, answered.
Below are the questions we hear most. Don't see yours? Give us a call or book a discovery call and ask.
About the experience
What actually happens in a session?
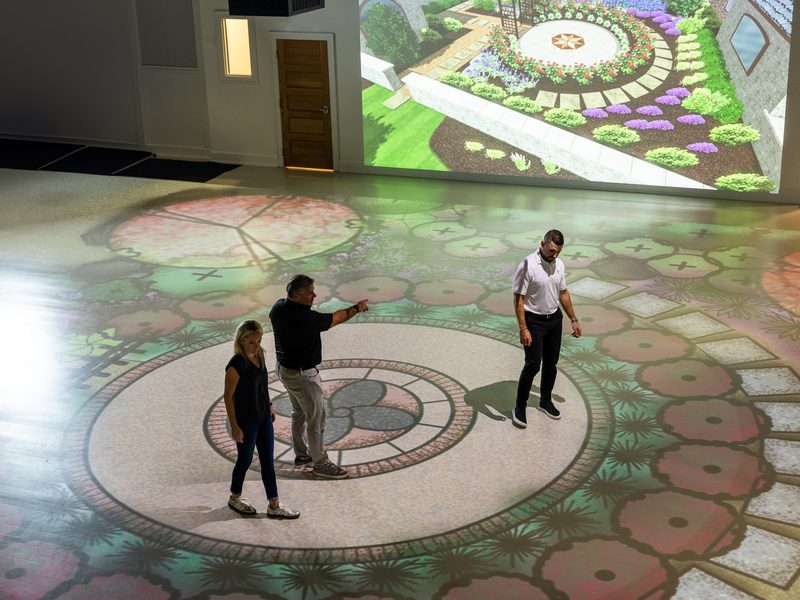
We project your architectural plans onto the floor and walls of our studio at exact 1:1 scale. You walk through the space as if it is already built. Rooms, doorways, corridors, furniture, fixtures, clearances, and sightlines show up at their actual size, so your team can make decisions in real space.
Is this a VR or virtual walkthrough?
No. This is a physical experience. Your plans are projected onto a real floor and real walls. You walk with your own feet. No headset, no flythrough, no screen-only review. We can also use augmented reality to place furniture, fixtures, equipment, appliances, and finish selections in the projected space.
Do you have a wall display as well as a floor projection?
Yes. Our 2-story elevation wall displays exterior elevations, interior wall studies, storefronts, cabinetry, signage, ceiling lines, and other vertical conditions at scale. It helps you review what the floor plan alone cannot show.
How accurate is it?
Our projection is calibrated to exact 1:1 scale. A 12-foot wall is 12 feet. A 36-inch doorway is 36 inches. When you walk it, you are walking the actual dimensions of your future build.
Can multiple people attend?
Yes. Sessions are private to your group. Bring the people making decisions: spouse, builder, architect, designer, contractor, operations team, business partners, tenant reps, or other stakeholders. Remote participants can also join live.
What is the Vibe Board?
The Vibe Board supports live plan markup, notes, sketches, and remote participant collaboration during your session. It captures decisions while everyone is looking at the same plan, then supports the same-day marked-up summary your team can act on.
Do you only work with new construction?
No. Remodels, additions, and tenant improvements are some of the most valuable plans to walk, because the cost of a wrong assumption is anchored in an existing building. If your project renders to a floor plan, you can walk it: new builds, whole-home remodels, restaurant and medical renovations, office tenant improvements, and production line reconfigurations.
Can I see a demo before I book?
Yes. We run a free open demo on the first Thursday of every month from 4 to 5 PM at our studio, and no appointment is necessary. Stop in, see plans projected at full 1:1 scale, and ask whatever you want before you decide to book a session.
Booking and logistics
How do I book?
Start with a discovery call. We learn about your project, timeline, decision-makers, and what needs to be resolved in the studio. From there we match you with the right session package, confirm what plans to send, and help you schedule. The fastest way in is a phone call.
Why do I have to talk to someone before booking?
Because every project is different. A focused residential review needs a different session than a full custom home, remodel, restaurant, medical office, or tenant buildout. The call helps us match the session length to the decisions you actually need to make.
How far in advance should I book?
We suggest walking your plans twice: once while they are being refined, when changes are easy to make, and once before you break ground to confirm everything is where you need it. If you are only coming in once, book 2 to 4 weeks ahead with near-final plans, before construction starts.
How much time should I book?
You can walk roughly 2,000 square feet an hour. Our most popular option is the 2-hour package, used as one longer session or split into two 1-hour visits. We also offer 4-hour and 8-hour packages for larger homes and projects, which can be broken into segments as needed with a 1-hour minimum. We confirm the right fit on your discovery call.
What file formats do you accept?
PDF, DWG, CAD, Revit export, and most common architectural formats. If you are not sure, send what you have and we will confirm before your session.
Where are you located, and is there parking?
5160 N Webb Rd, Suite 500, Wichita, KS 67226. Ample parking is available at our studio.
Do you travel to the project site?
No. Our studio is fixed in Wichita. Clients bring their full project team here, or include remote stakeholders live during the session. The goal is to resolve important spatial decisions before they become field decisions.
Pricing and policies
How much does a session cost?
Pricing is discussed during your complimentary discovery call. Every project is different, and we recommend the right session length before quoting. Public rate tables do not tell you which session your project actually needs.
What's your cancellation policy?
Sessions can be rescheduled up to 24 hours in advance through your online profile or by calling us. No-shows cannot be rescheduled. We do not offer refunds. If you prefer, an account credit can be arranged for future services.
Do you accept deposits or full payment?
Payment is handled at booking once your session package is selected. If your project scope changes or the team needs more time, we will confirm the next step before extending the session.
For professionals
I'm a custom home builder. How does this help me?
You move decisions earlier, before they become field questions. WYP helps clients understand the plan, make clearer selections, and align with the build team before work starts. Many firms use it as part of client onboarding or design review.
I'm an architect or designer. Can I bring my clients here?
Yes. Presenting a concept at 1:1 scale helps clients feel what you have drawn, not just see it. Use WYP for concept approval, finish review, stakeholder alignment, and resolving open questions before the design moves forward.
I'm a realtor. Do you have a program for me?
Yes. WYP helps buyers feel a home before it exists, especially with custom builds, spec homes, and plans-on-paper listings. Brokerage-level enrollment is available.
Are you a certified Women Owned Small Business?
Yes. Walk Your Plans Wichita is an SBA Certified Women Owned Small Business (EDWOSB). That can matter for supplier diversity, public-sector, institutional, and corporate procurement conversations.
Can you help with ADA or accessibility compliance reviews?
Because you physically walk the projected space, your team can review clearances, hallway widths, doorway access, circulation, waiting areas, and other accessibility considerations in real space. WYP supports design review, but it does not replace your architect, code consultant, or permitting authority.
Other services
Do you have augmented reality?
Yes. Our AR system lets you place furniture, fixtures, equipment, appliances, and finish selections directly in the projected space during the session. It is useful for testing fit, flow, sightlines, and selections before construction starts.
Do you sell gift certificates?
Yes, gift certificates are available. Ask about them on your discovery call.
Do you rent the space for events?
Our studio hosts private client experiences, corporate presentations, and approved special events by appointment. Event hosting runs under our sister brand, ICT Projections. Contact us to discuss the use case, timing, and production needs.
Do you work with commercial verticals like medical, restaurant, and retail?
Yes. Commercial teams use WYP to review medical office layouts, restaurant flow, retail fixture placement, hospitality spaces, workplaces, and tenant buildouts. The session tests circulation, ADA clearances, equipment placement, customer flow, staff paths, sightlines, and stakeholder alignment.


Proud member of the Wichita business community